Ground floor
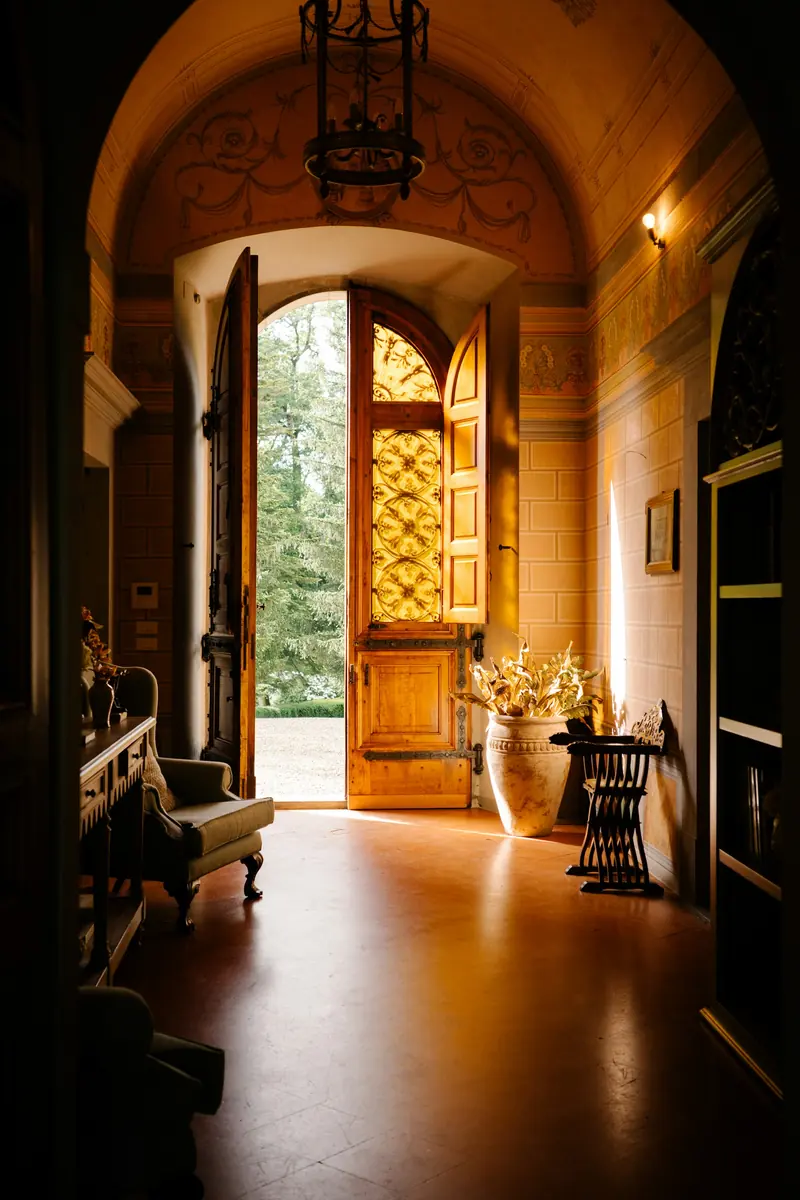
The hall
Terracotta underfoot, a chestnut door older than anyone can say, and the coolest air in the house on an August afternoon.
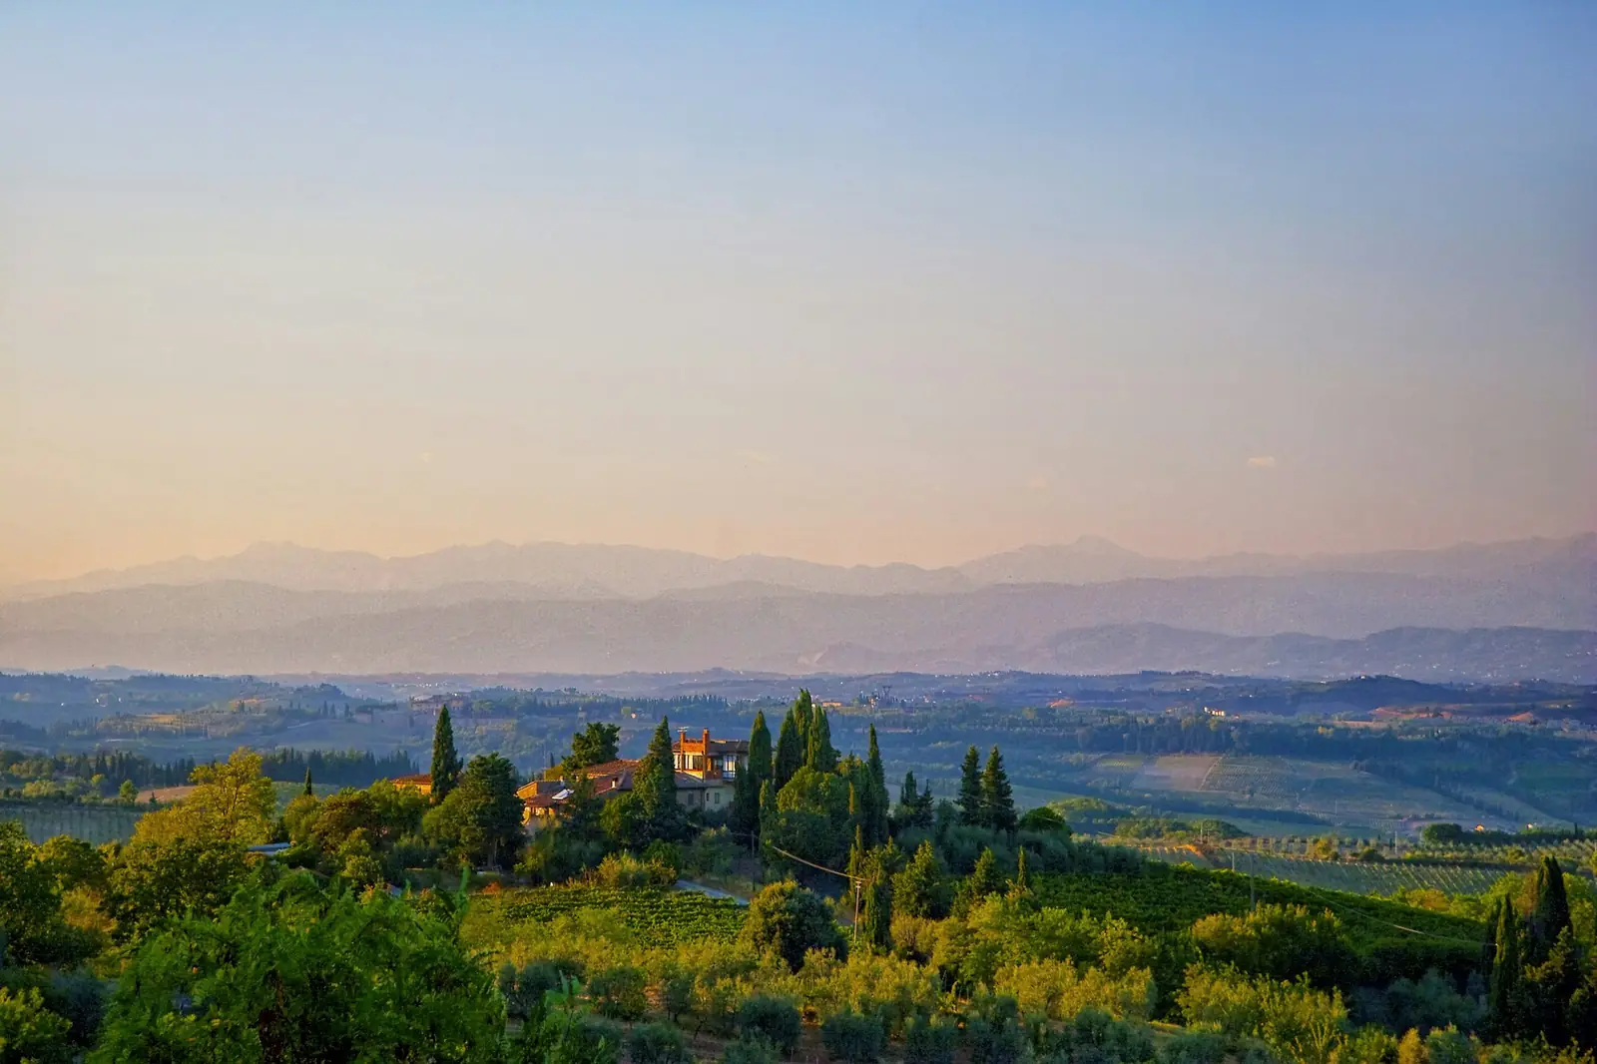
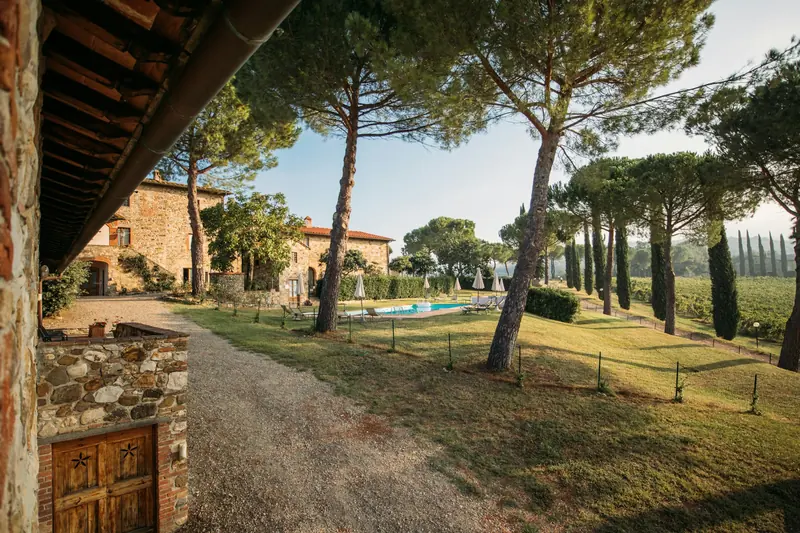
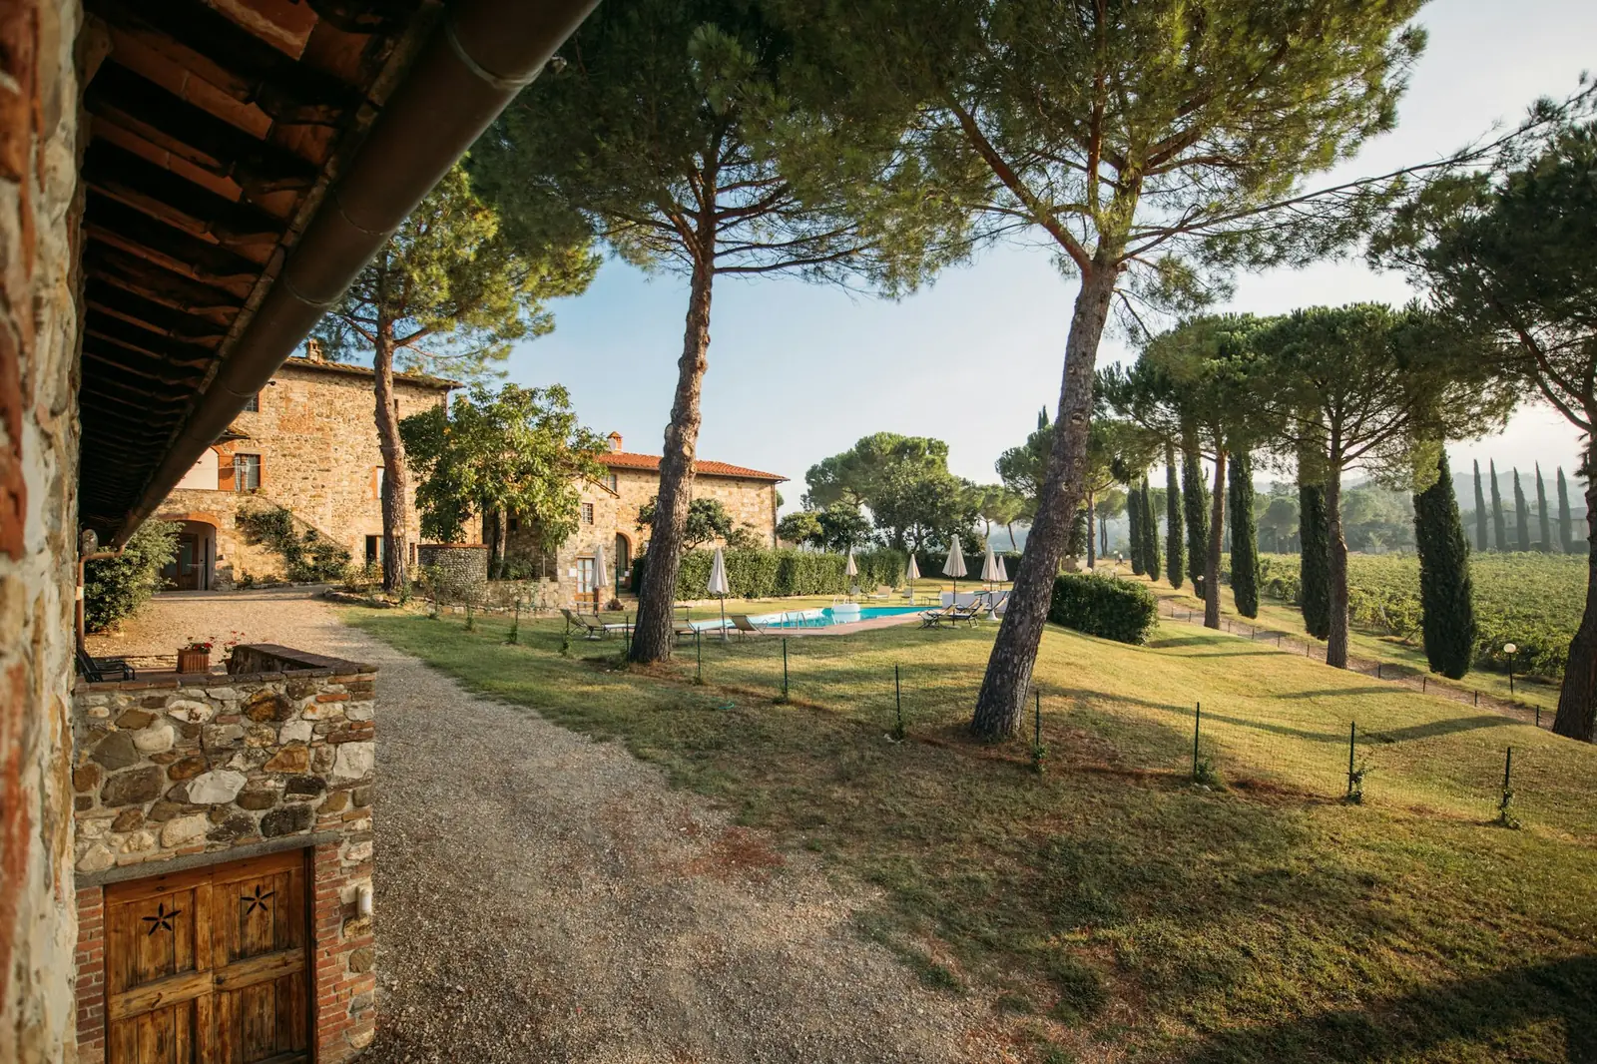
Velatura stands alone at the end of a cypress drive four hundred metres long, on a hill between San Quirico d’Orcia and Pienza. Five old buildings around a gravel courtyard hold six suites, a kitchen built around a wood oven, a library and a vaulted spa. Around them lie forty hectares of olives, vines and wheat.
01Three centuries on one hill
The name is a painter’s word: a velatura is the thin glaze the Sienese masters laid over their hills. The valley still wears it most mornings, and the house has been watching it since 1680.
A family of grain merchants from Pienza builds a farmhouse on the hill, with a pigeon tower at its corner and a threshing floor where the pool is now.
Across the courtyard goes a granary with walls a metre thick, to keep the wheat cool through the August heat.
A glazed limonaia is built against the south wall, so the potted citrus can spend the winter indoors.
The estate presses its own oil. The granite millstone is still in the room that is now Il Frantoio.
When the law ends the mezzadria, the families who worked the land leave for the towns, and the house stands empty for half a century.
A couple from Siena find the house through a friend’s grandmother, who was born in the granary in 1938. They buy it the same autumn.
Travertine from the quarries at Rapolano, hand-made terracotta from Petroio, chestnut beams from Monte Amiata and lime plaster mixed on site. Every window frame was rebuilt, none replaced with plastic.
The house opens in April. That November the first olive harvest goes to the mill, and the first bottles of oil go home with the guests.
02Room by room
Every room you share is on the ground floor of the casale or opens onto the courtyard, so the house works for twelve as easily as for two.
Ground floor
Terracotta underfoot, a chestnut door older than anyone can say, and the coolest air in the house on an August afternoon.
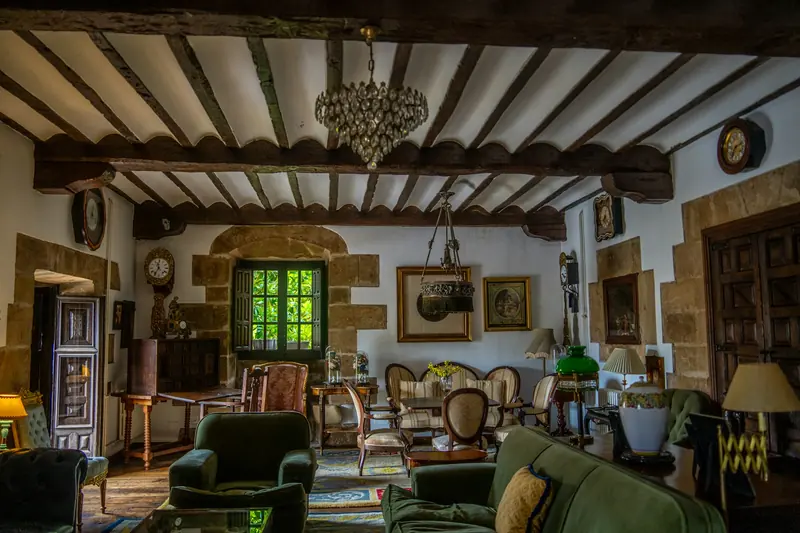
Ground floor
Chestnut beams, a stone fireplace and deep armchairs turned towards the valley, with an upright piano tuned every spring and books in four languages left by guests.
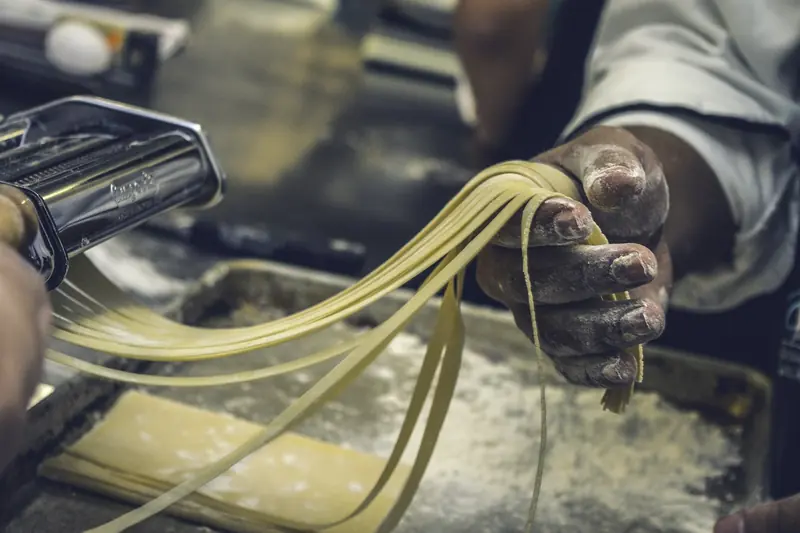
Ground floor
Built around a wood oven and a long oak table. It is Graziella’s in the morning and the evening, and yours whenever you want it in between.
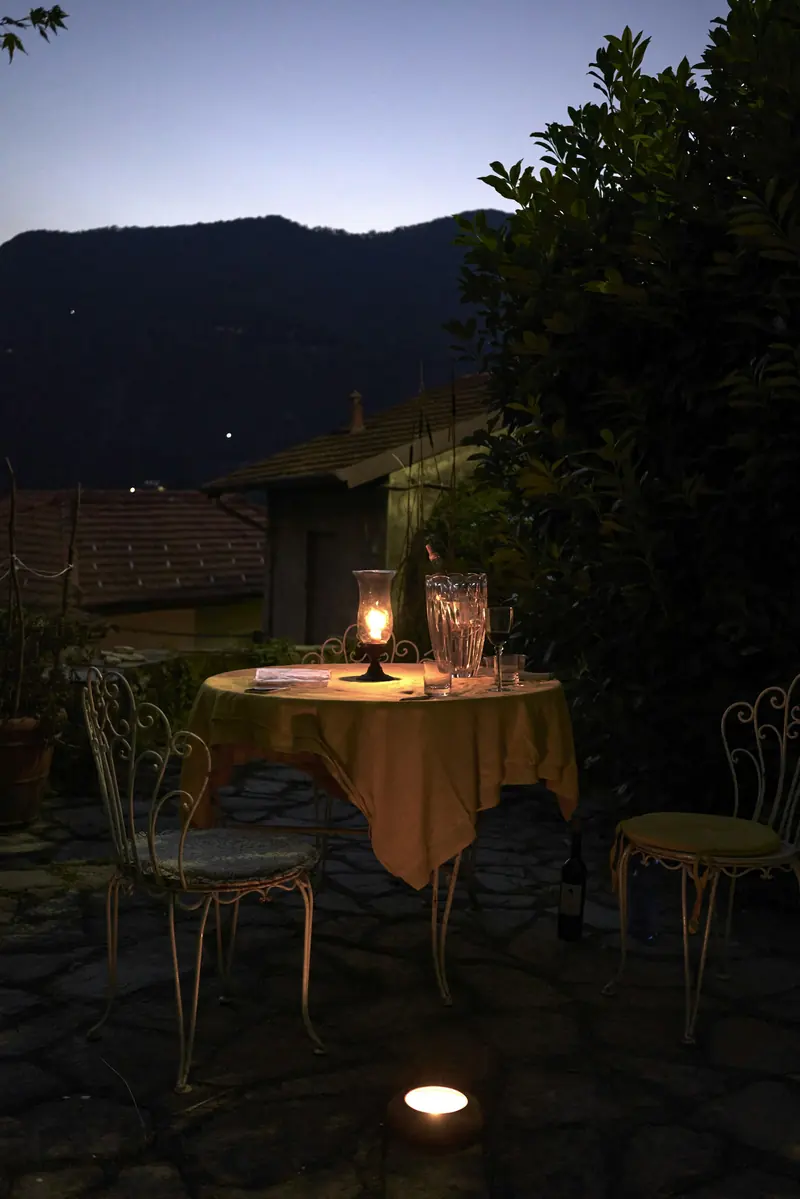
Under the arches
Three arches on the south side of the casale, with a table for fourteen and the whole valley as the view. Most dinners from May to October happen here.
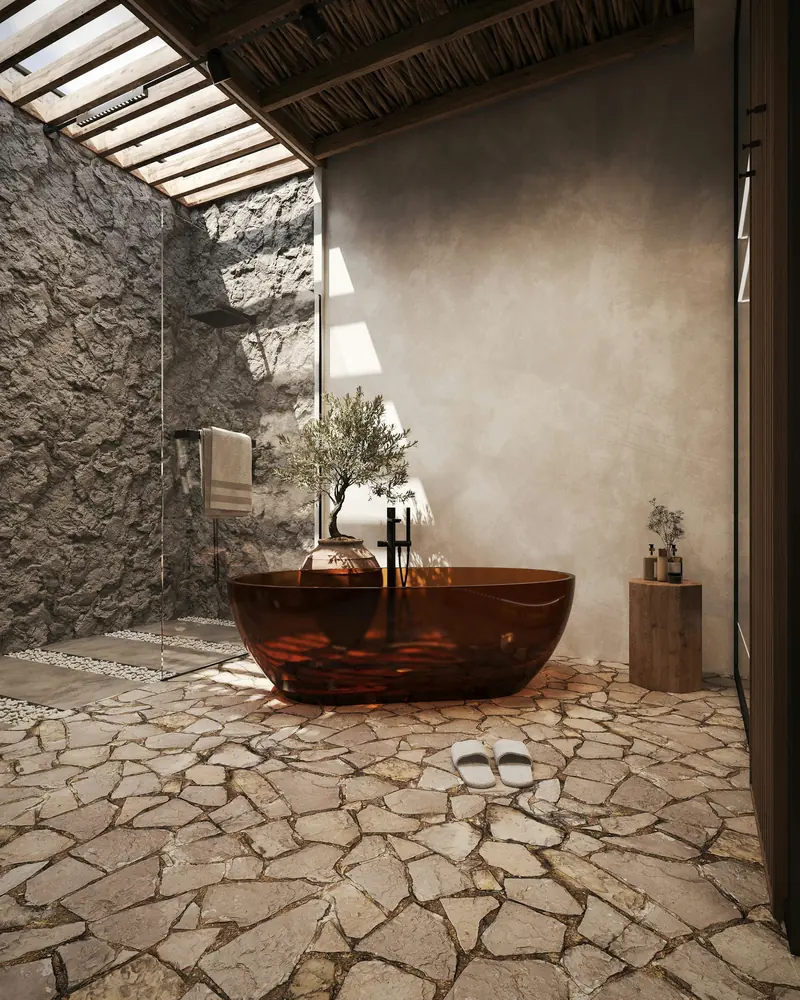
Under the casale
The old wine cellar, now a sauna, a steam room and a copper soaking bath under a skylight, with a massage room next door. Warm every day of the year.
Below the lemon house
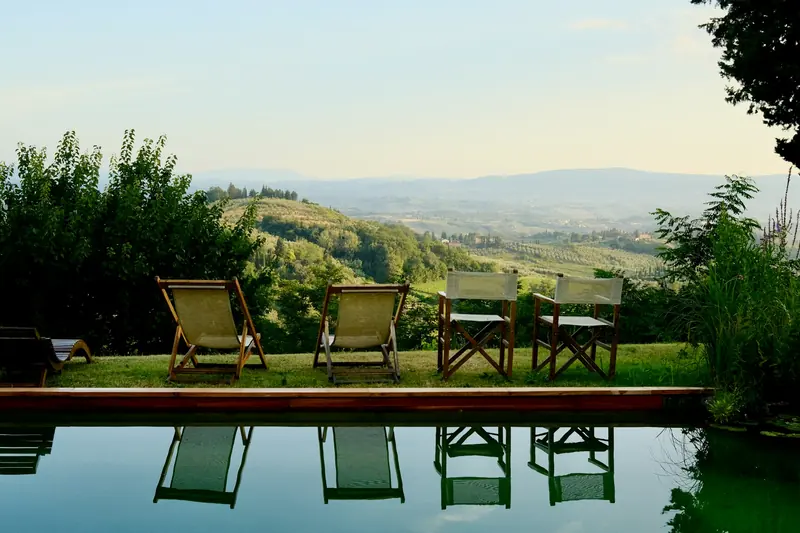
Eighteen metres of travertine and salt water facing Monte Amiata, heated from April to October, with a pool house, an outdoor shower and plenty of shade.
03The site plan
The suites are spread across the old farm buildings, so every couple has a door of its own. Nothing is more than forty steps from the kitchen.
The casaleHall, living room, library and kitchen. La Loggia on the ground floor, Il Fienile above.
The dovecote towerLa Torre, on its top two floors.
The granaryIl Granaio, with windows over the drive.
The olive millIl Frantoio, millstone and fireplace.
The lemon houseLa Limonaia, a few steps from the pool.
The pool18 × 5 m, salt water, heated April to October.
The vaulted spaUnder the casale, reached from the hall.
The loggiaDinner for fourteen under three arches.
The kitchen gardenGraziella’s herbs, tomatoes and courgettes.
The bocce courtUnder the oaks, with the evening sun.
04What is in the house
The restoration kept the beams, the floors and the thick stone walls, and quietly added what a house for twelve needs in the twenty-first century.
05Looking after the hill
Eight hundred olive trees, a hectare and a half of Sangiovese and twenty hectares of durum wheat, all organic, worked with a neighbour who has farmed the valley all his life. In winter his sheep graze the meadows below the pool.
The solar panels sit out of sight on the granary roof and cover most of what the house uses. Spring water fills the pool, rainwater keeps the garden green, and the food on the table comes from within thirty kilometres. There is no single-use plastic in the house.
The estate’s olive oil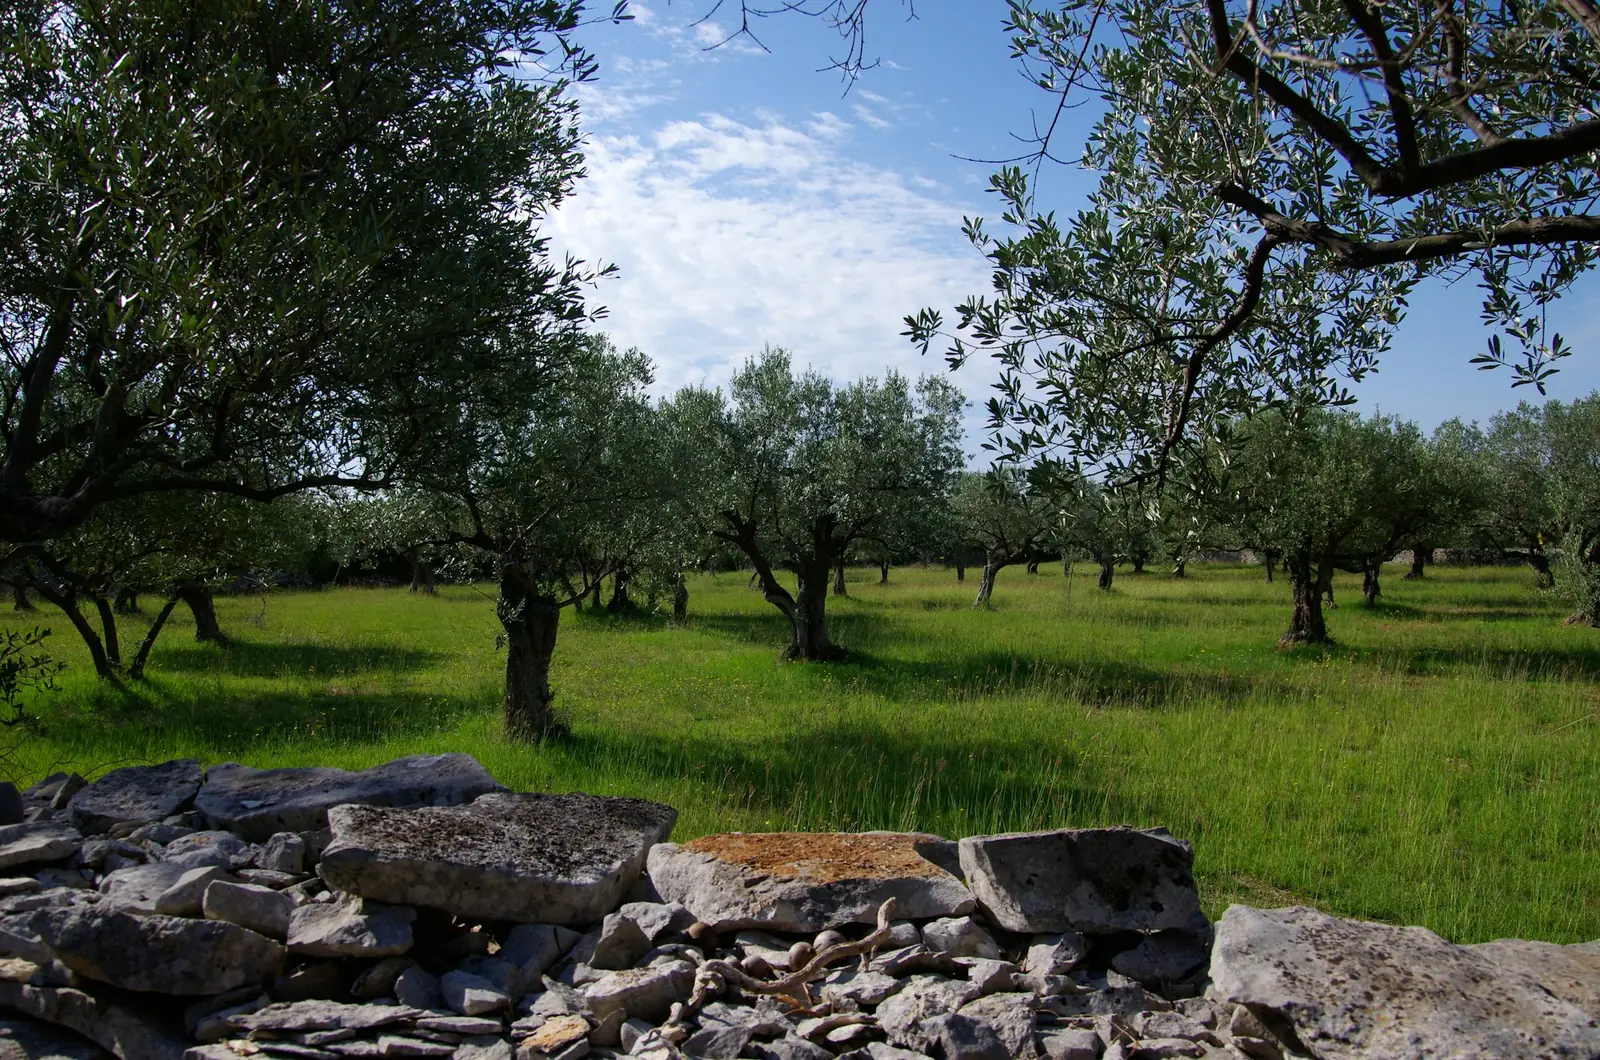
06The people
A small team from the valley, most of them here since the first guests arrived. They live nearby, not in the house, so the house stays yours.
Chiara
Guest manager
Answers your first email and plans the week with you: drivers, tables, guides and the things you did not know to ask for.
Graziella
Cook
Has cooked in the Val d’Orcia for thirty years. Breakfast every morning, the welcome dinner and anything you book in between.
Paolo
Gardens and pool
Keeps the lavender, the lemons and the eight hundred olive trees, and knows where the porcini come up in October.
Daniela
Housekeeping
With her team, makes up the suites every morning and changes the linen twice a week, quietly and while you are at breakfast.
Now booking 2027
Six suites, twelve guests, one party. We reply within a day.